Save
Ask
Tour
Hide
Share
$584,900
3 Days On Site

30137 Turtle Creek Circle
Lyon Charter Township, MI 48165

For Sale|Single Family Residence|Active
2
Beds
2
Total Baths
2
Full Baths
1,893
SqFt
$309
/SqFt
2023
Built
Subdivision:
COTTAGES AT TURTLE CREEK
County:
Oakland
Call Now: 810-220-7653
Is this the listing for you? We can help make it yours.
810-220-7653
Upcoming Open Houses
Sun, Aug 16, 2:00 PM - 4:00 PM
30137 Turtle Creek Circle30137 Turtle Creek Circle30137 Turtle Creek Circle30137 Turtle Creek Circle
Save
Ask
Tour
Hide
Share

Mortgage Calculator

Monthly Payment (Est.)

$2,669
Calculator powered by Showcase IDX, a Constellation1 Company. Copyright ©2026 Information is deemed reliable but not guaranteed.

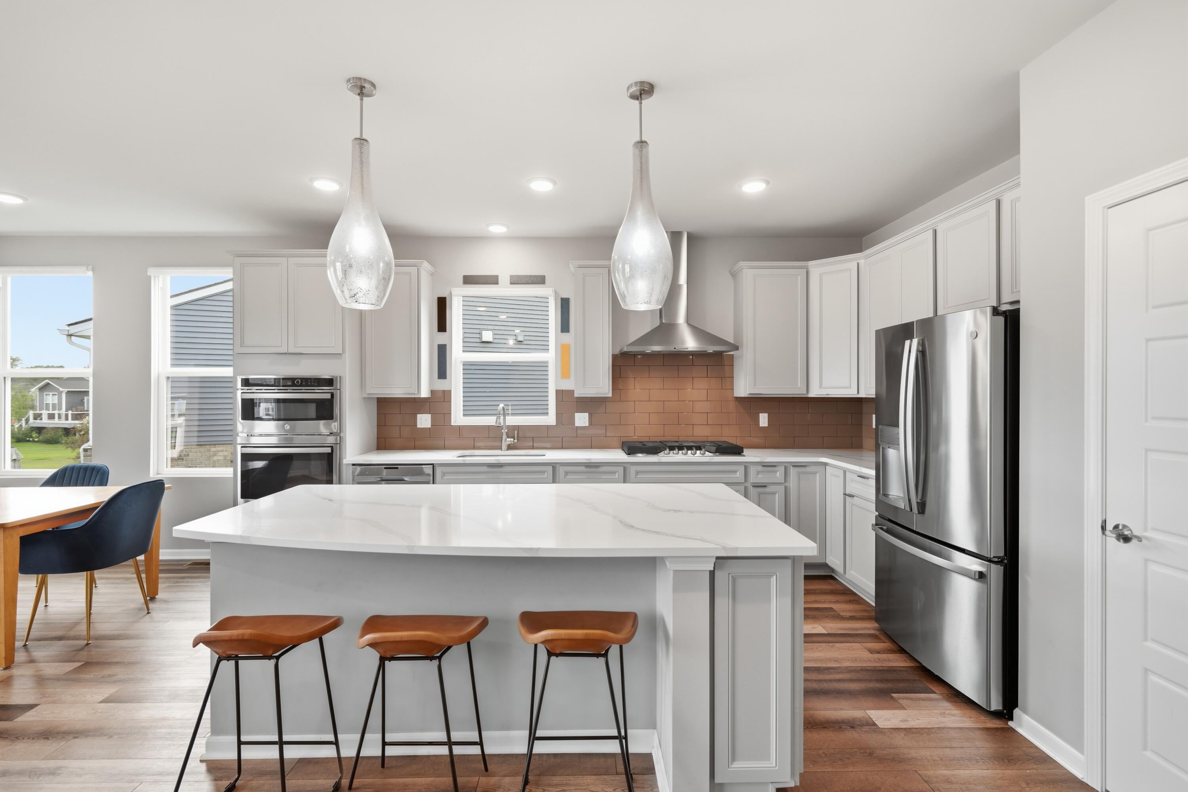
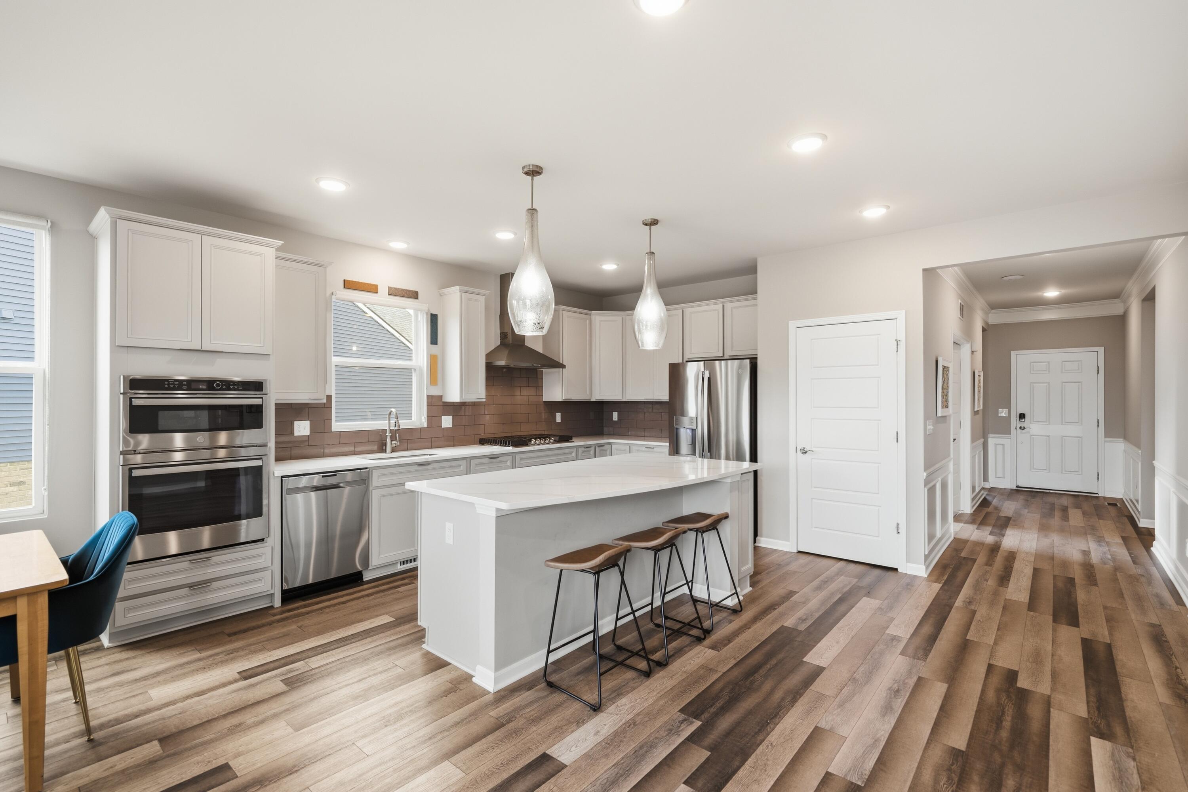
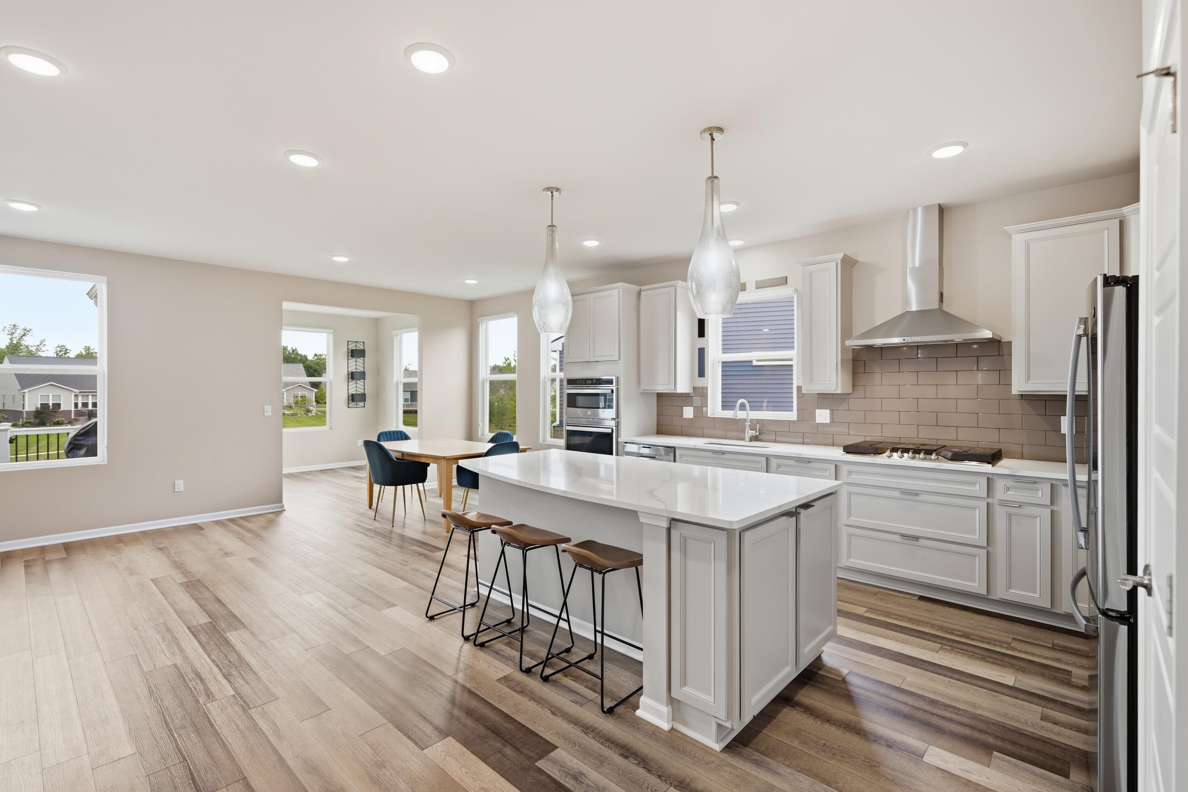
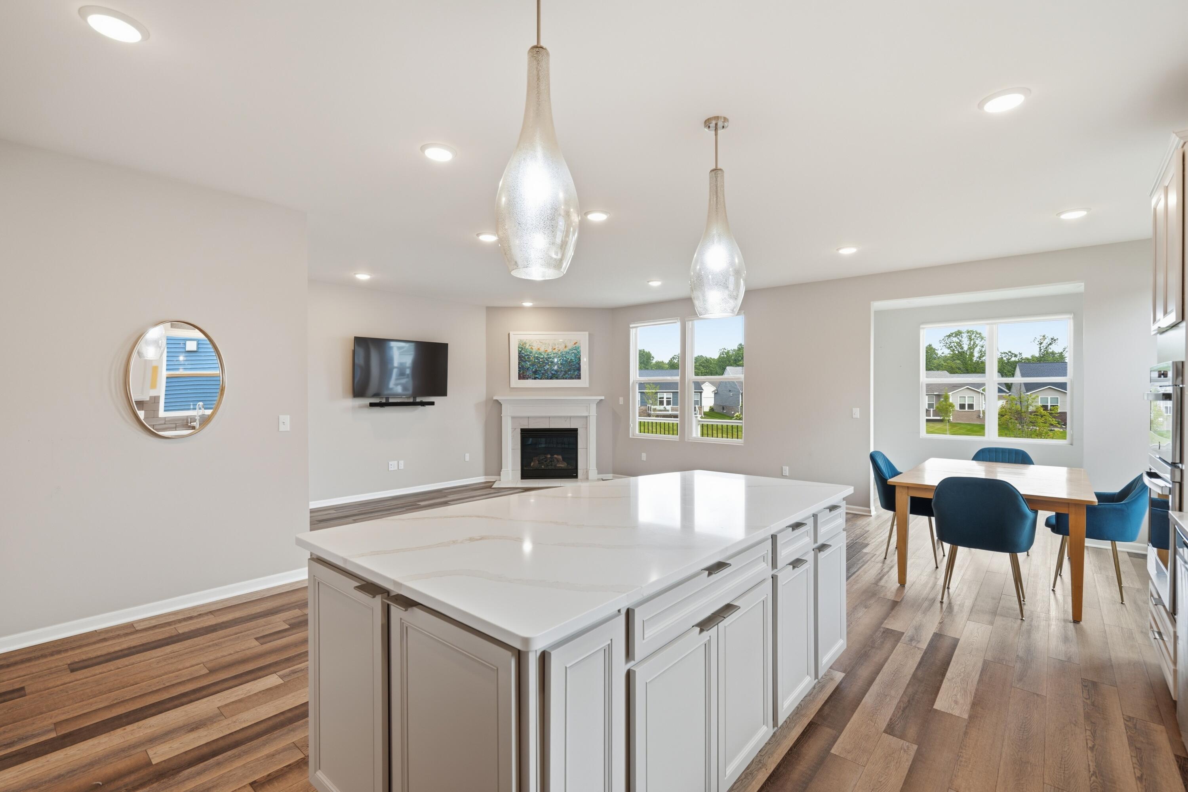
This beautiful 2023-built ranch is steps from Kensington Metropark, a 10-minute walk or 3-minute bike ride to the paved trail, and ready for its next chapter. The foyer welcomes you home with crown molding and wainscoting for a sophisticated introduction, opening into an easy open flow for living, dining, and kitchen. The kitchen itself features stainless appliances including a double wall oven, shining quartz countertops, and a tile backsplash offering character and easy cleanup. The primary suite sits off the living room with a generous bedroom, a large walk-in closet, and a bathroom featuring a tall double vanity, low-curb shower, and separate water closet. A dedicated laundry room on the main floor makes one-floor living a reality, with ample storage for cleaning essentials. A second bedroom, full bath, and a den can be found just off of the entryway for guest space, a home office, personal yoga studio, take your pick. The southeast-facing sunroom is the home's gem,with windows on three walls flooding it with morning light, making it the perfect spot for coffee on cold mornings, and it leads out to a Trex deck that stays comfortably shaded on summer evenings. From there, step out to the spacious common area maintained by the HOA. The garage offers a 220v plug for electric car charging, and the unfinished basement is a blank canvas with plumbing already roughed in for a full bath, and three egress windows ready to bring in a third bedroom, a home gym, or an entertaining space built for hosting.

Save
Ask
Tour
Hide
Share
Listing Snapshot
Price 
$584,900
Days On Site 
3 Days
Bedrooms 
2
Inside Area (SqFt) 
1,893 sqft
Total Baths 
2
Full Baths 
2
Partial Baths 
N/A
Lot Size 
0.06 Acres
Year Built 
2023
MLS® Number 
81026042317
Status 
Active
Property Tax 
$8,319.57
HOA/Condo/Coop Fees 
$240 monthly
Sq Ft Source 
Public Records
Friends & Family
Recent Activity
20 hours agoListing updated with changes from the MLS®
yesterdayStatus changed to Active
3 days agoListing first seen on site
General Features
Acres 
0.06
Attached Garage 
Yes
Cross Street 
Kent Lake Rd x Grand River Ave
Disclosures 
Mineral Rights Excluded
Garage 
Yes
Garage Spaces 
2
Parking 
AttachedConcreteGarage Faces FrontGarage Door Opener
Property Sub Type 
Single Family Residence
Sewer 
Public Sewer
Special Circumstances 
Standard
SqFt Above 
1893
SqFt Total 
3769
Style 
Ranch
Utilities 
Cable ConnectedNatural Gas Connected
Water Source 
Public
Interior Features
Appliances 
Gas Water HeaterBuilt-In Electric OvenCooktopDishwasherDisposalDryerRefrigeratorWasherWater Softener Owned
Basement 
Walk-Out AccessBath/StubbedDaylightFullSump Pump
Cooling 
Central Air
Fireplace 
Yes
Fireplace Features 
Living Room
Fireplaces 
1
Flooring 
Laminate
Heating 
Forced AirNatural Gas
Interior 
Pantry
Laundry Features 
Laundry RoomMain Level
Window Features 
Insulated WindowsScreens
BathFull 
Level - Main
Save
Ask
Tour
Hide
Share
Exterior Features
Construction Details 
BrickVinyl Siding
Patio And Porch 
DeckPorch
Road Frontage 
Private Road
Roof 
AsphaltShingle
Windows/Doors 
Insulated WindowsScreens
Community Features
Association Dues 
240
Community Features 
Sidewalks
Financing Terms Available 
CashConventionalUSDA LoanVA Loan
HOA Fee Frequency 
Monthly
MLS Area 
Area02211LyonTwp
Roads 
Paved
School District 
SouthLyon
Schools
School District
SouthLyon
Elementary School
Unknown
Middle School
Unknown
High School
Unknown
Listing courtesy of @properties Christie's Int'lAA: [email protected]


IDX provided courtesy of Realcomp II Ltd. via GreaterMetropolitanAssociationofREALTORS. Copyright © 2026 Realcomp II Ltd. Shareholders.

IDX information is provided exclusively for consumers' personal, non-commercial use and may not be used for any purpose other than to identify prospective properties consumers may be interested in purchasing and that the data is deemed reliable but not guaranteed accurate by the MLS.

Neighborhood & Commute
Source: Walkscore
Save
Ask
Tour
Hide
Share